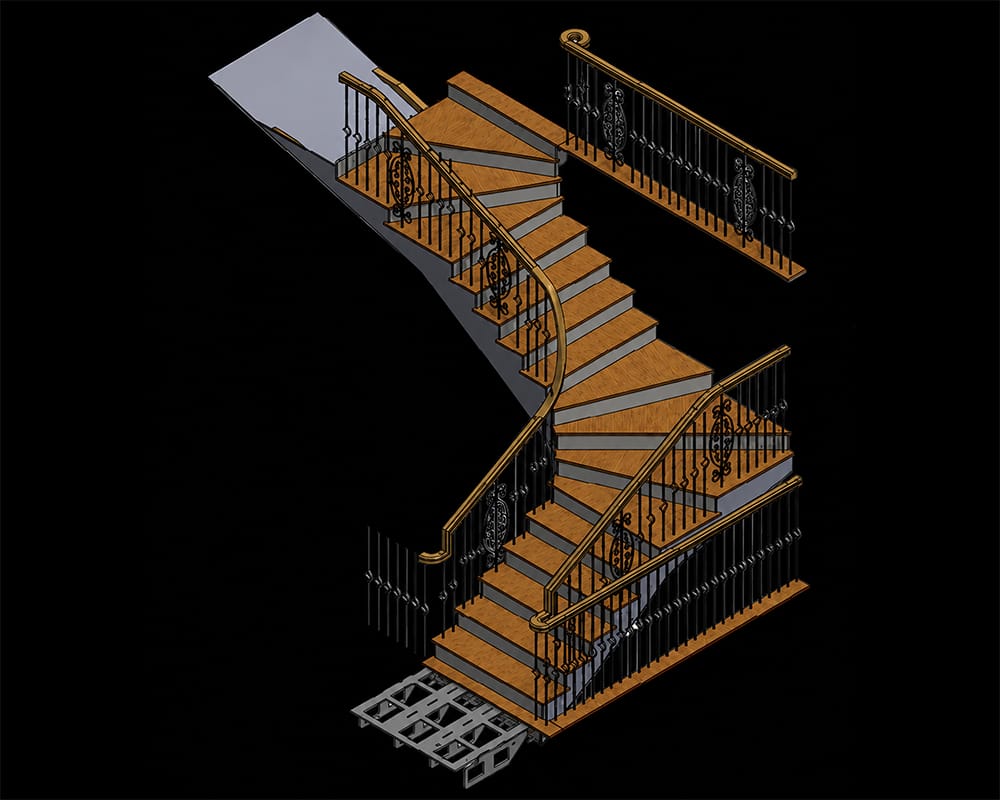
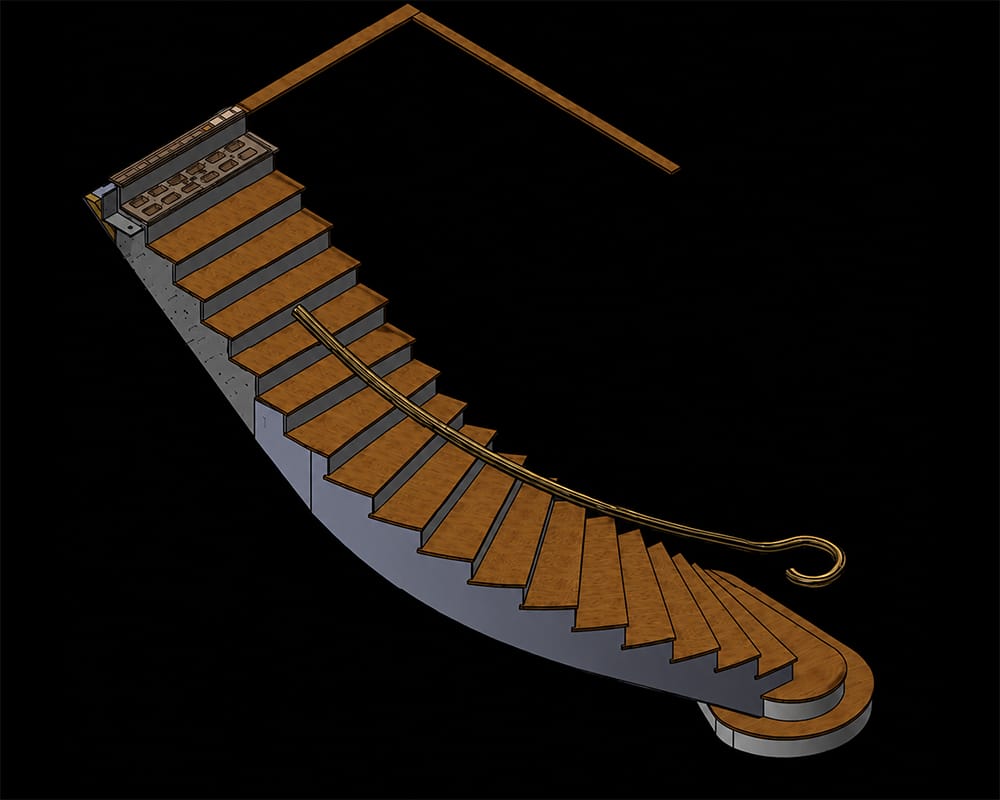
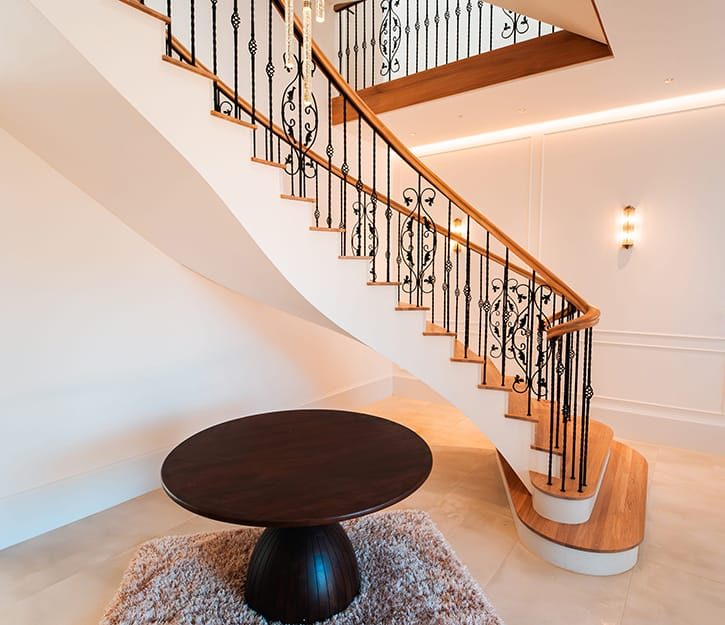
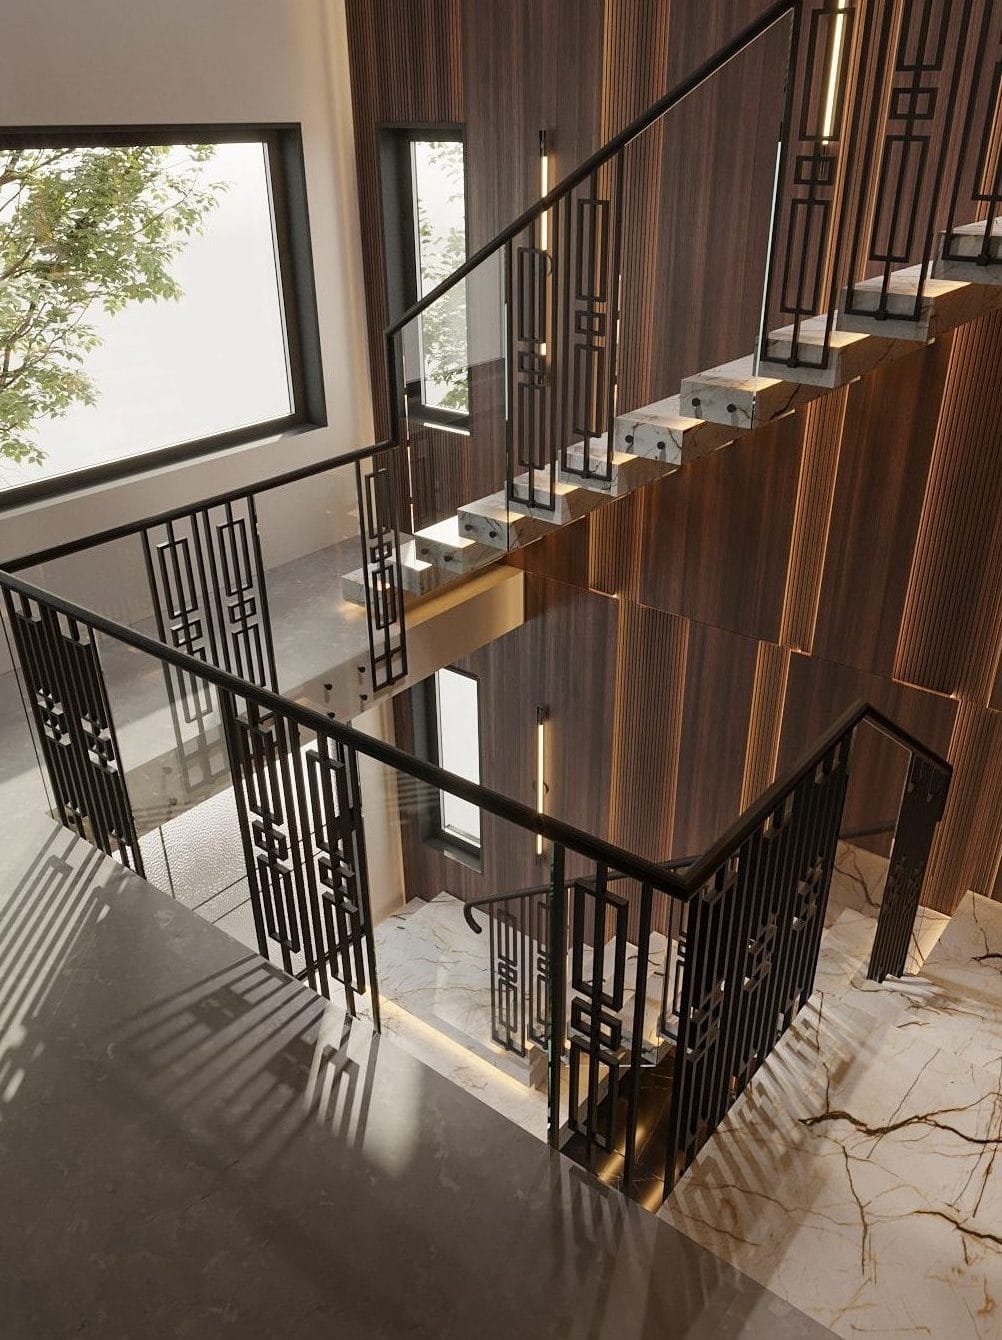
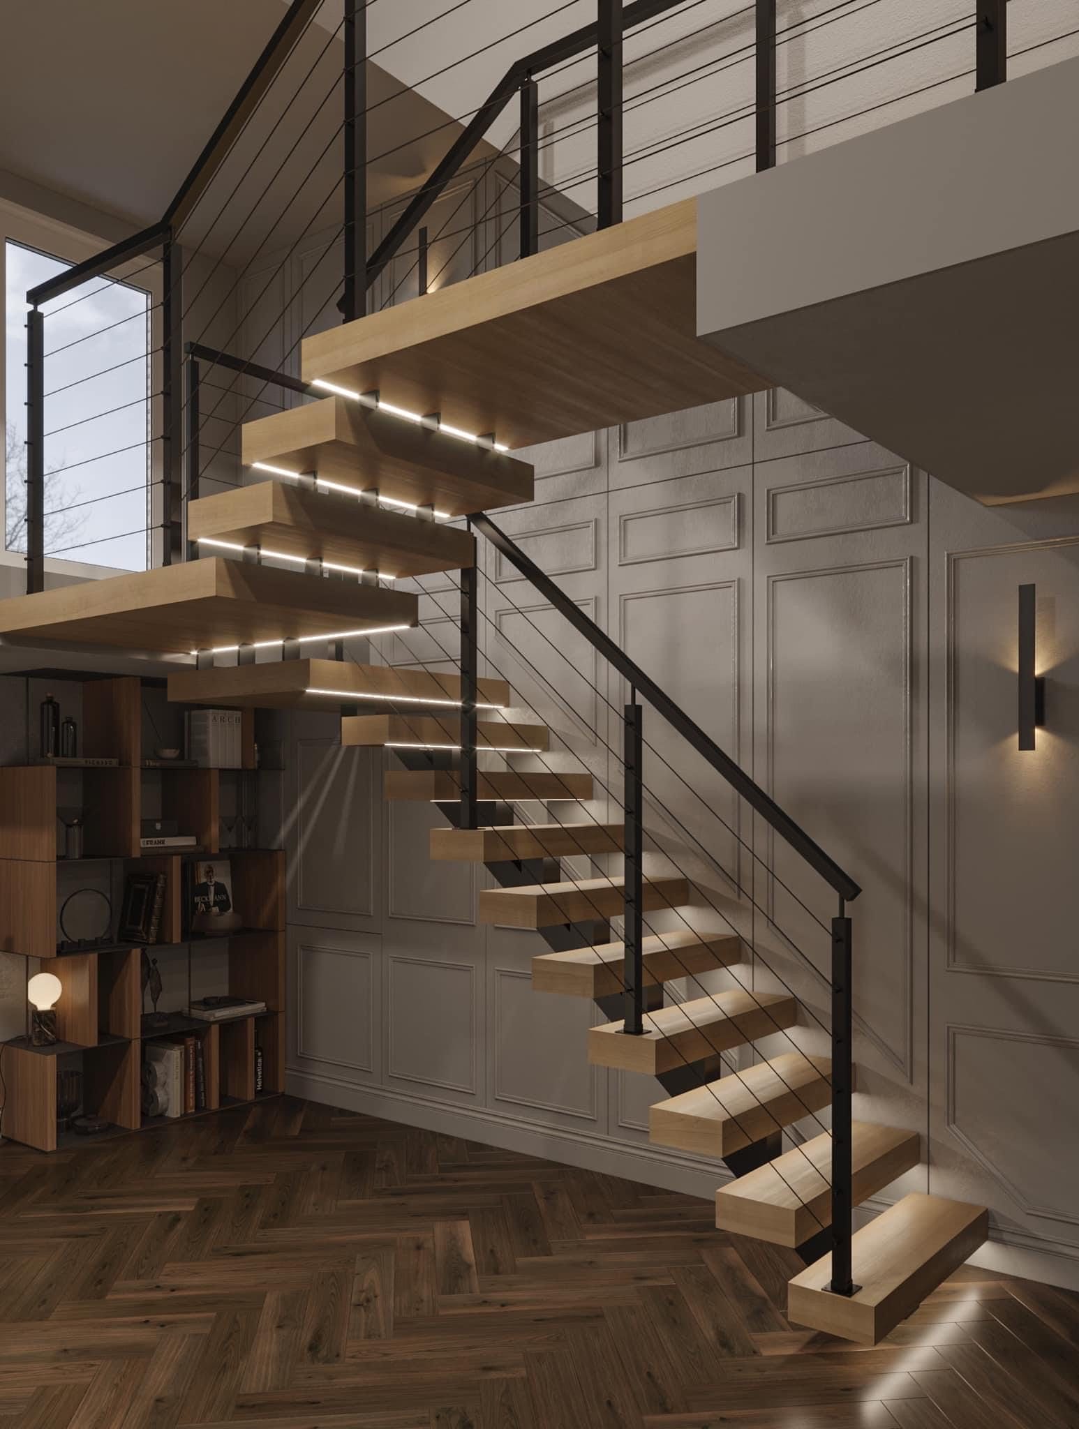
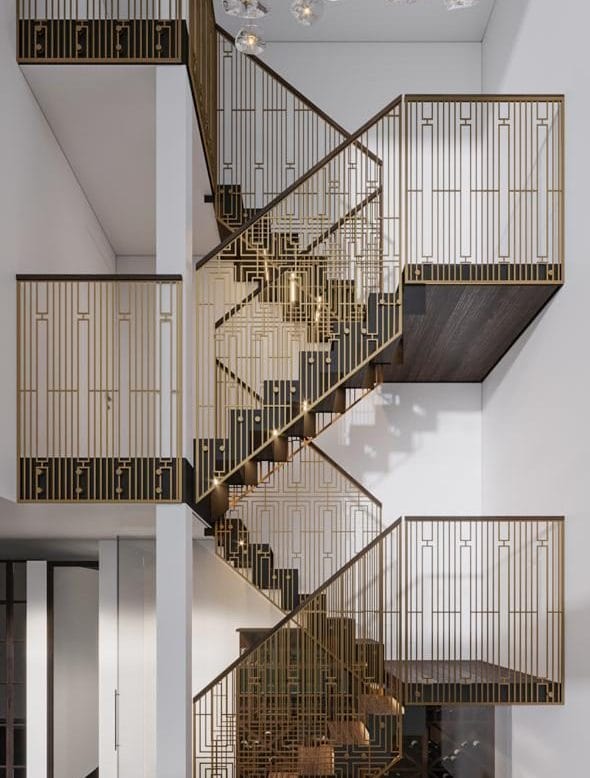
Some staircases pick a lane. A zig-zag or a helical, one geometry, one rhythm, and the design follows from that single choice. The Wexley project refuses to choose. It opens as a sweeping helical curve at the lowest floor and resolves into a clean zig-zag run as it climbs, and the trick is that you read the whole thing as one continuous gesture. You’ll find plenty of finished showpieces in the V.PSTAIRS portfolio, but this one is worth slowing down for. Let us walk you through how two geometries become one staircase.
How did it come together? Wexley was designed in close collaboration with Progressive Design, a London design studio, and the architecture of the home carries the idea beautifully. The style of the property practically invites a staircase of this character, and the brief was to make something that belonged to the house rather than sit inside it.
The interesting part is the transition. A helical curve and a zig-zag run are two different problems with two different rhythms, and joining them without a visible seam is the real work here. The line had to flow out of the curve and into the straight flights without ever announcing where one ends and the other begins. That is the thread that runs through the whole project
“WEXLEY: ONE STAIRCASE AND TWO DIFFERENT GEOMETRIES”
close projects
happy clients
square arears
world awards
From Helical to Zig-Zag
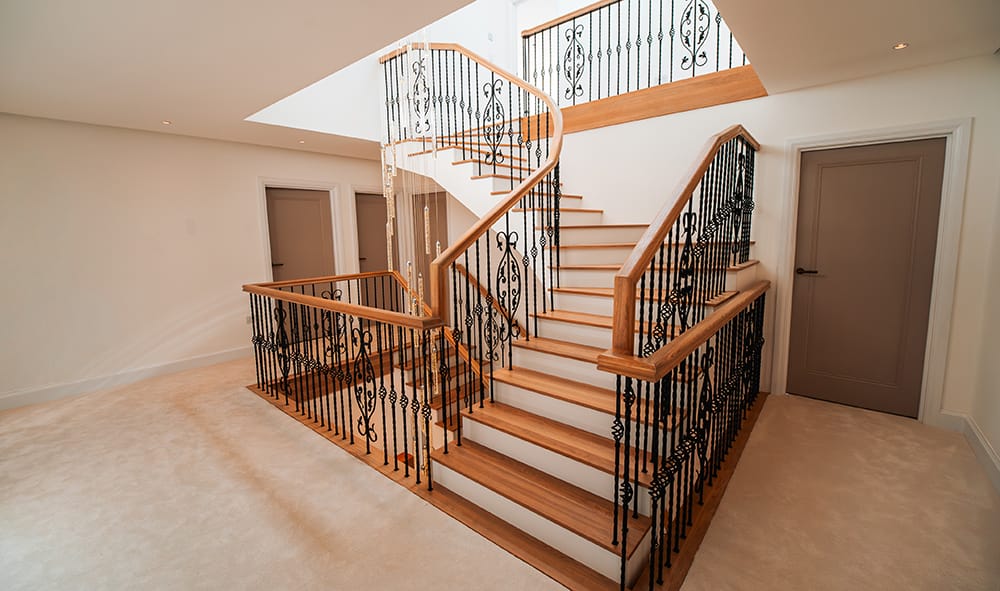
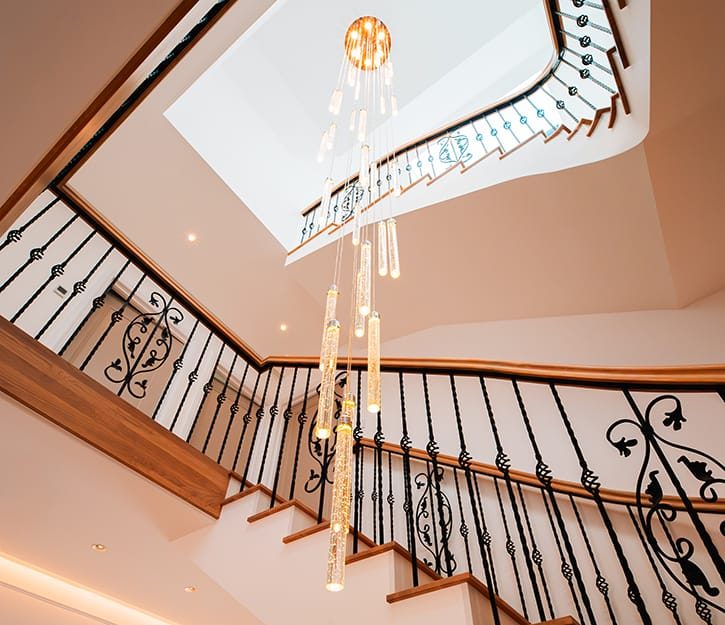
On most homes you commit to a single staircase type and the design follows from it. Wexley did the opposite, weaving a helical lower section into a zig-zag climb. So, the eye travels the whole height without a break. The lower flight opens with a generous feature step, its rounded oak nosing wrapping the perimeter on the landing and inviting you up. From there the helical curve sweeps round before the staircase straightens into its upper zig-zag flights. A few things make this work:
The helical and zig-zag sections share one design language.
The feature step and curved lower treads set the tone, with the perimeter detail on the landing tying the base to the floor.
The upper flights keep the same rhythm and proportion, so the climb stays calm and deliberate.
The result we made is a staircase that does two things at once and looks entirely settled doing it. The form is the feature here, and everything else is built to support it.
A Handrail and Ironwork That Carry the Line
The handrail is the part of any staircase people touch most. So, we treat it as the lead detail rather than a trim added at the end. Here we chose the oak handrail that runs as one continuous line from the lowest floor to the very top. That sounds simple in a sentence…. but carrying a single timber line through two different geometries is one of the hardest things to do well. It comes down to corrected angles on every turn, precise joinery between sections so the joints disappear, and a curved handrail shaped to follow the helical sweep without a flat spot.
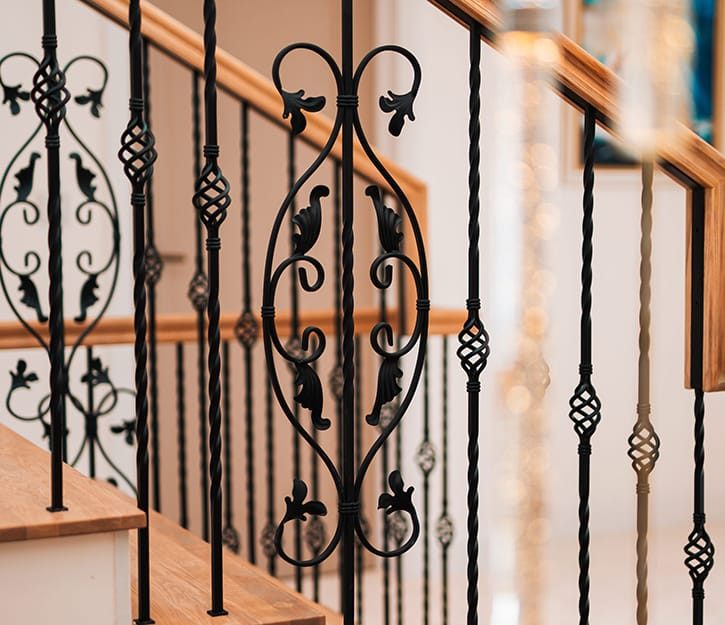
The balusters were forged by hand and worked into an authentic pattern by our own blacksmiths, each leaving a slightly different signature in the metal, which is exactly what stops the ironwork from feeling machine-stamped. At the centre of the spindles sit the woven baskets, made in this design for Wexley alone, dense enough to draw the eye yet open enough to let light move down the flights.
Every baluster is then finished by hand in a deep matte black that keeps the focus on the form rather than on glare, and it sits comfortably against the pale oak without fighting it. Warm wood above, graphite-black ironwork below, each making the other look better. You can see the full story of this metalwork in our dedicated Wexley balustrade project.
Premium Oak and a Finish to Inspire
We built Wexley entirely from premium-class materials. The treads and handrail are oak, tinted to a warm tone, set against crisp white oak risers. We paired the timber rail with handforged wrought iron to give the balustrade two textures that complement rather than compete.
A two-storey metal staircase with helical turns like Wexley typically runs between £15,000 and £20,000, depending on the detailing. If you want to see how a project like this is priced, we break the variables down in our guide to metal frame staircase costs in the UK. We design, manufacture and install bespoke staircases across London and the rest of the UK. If you’re planning something of your own, the first consultation is free. Just get in touch by phone, email or through the form on the site!