How often do you actually think about the balustrade when you plan a staircase? For most people it comes last. You pick the shape of the stairs, then the treads, then the finishes, and the guarding gets decided at the end. Peckham is a project where we worked the other way round. The balustrade came first, and the rest of the staircase was built around it.
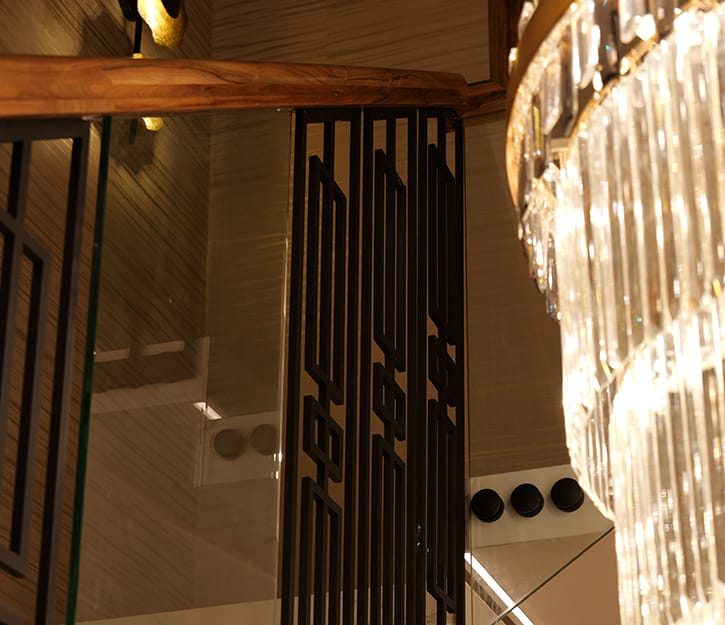
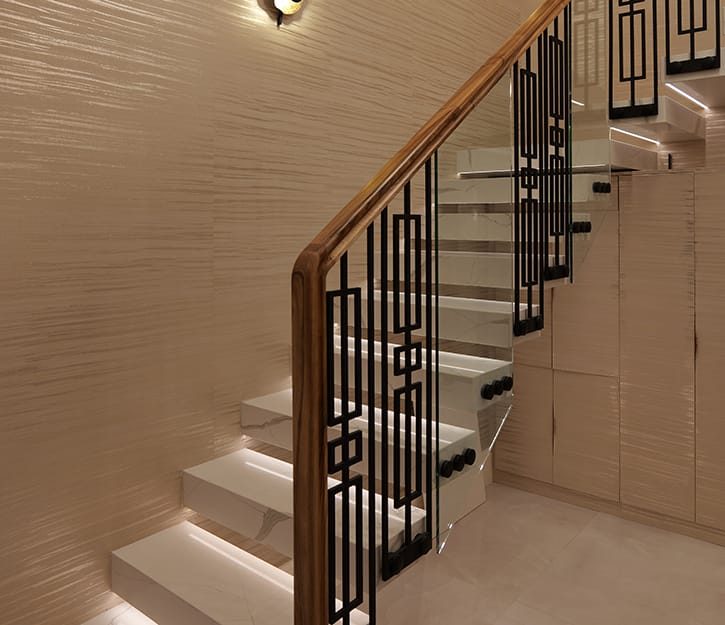
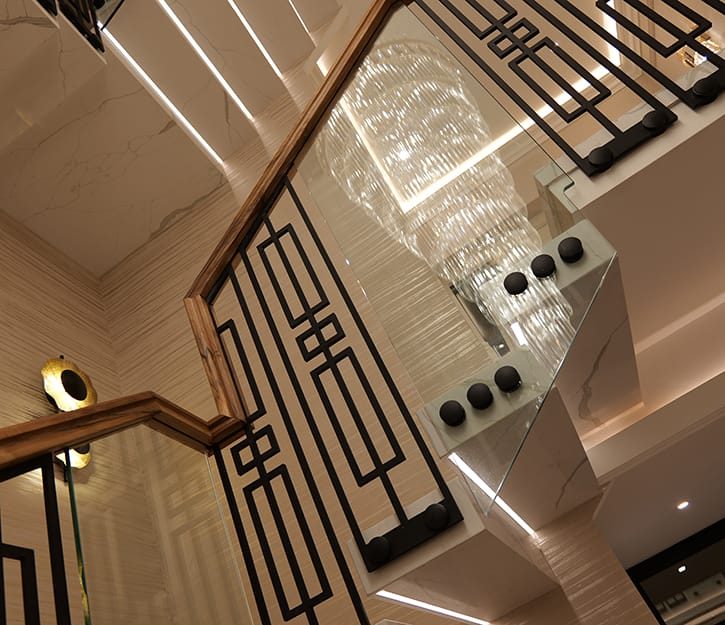
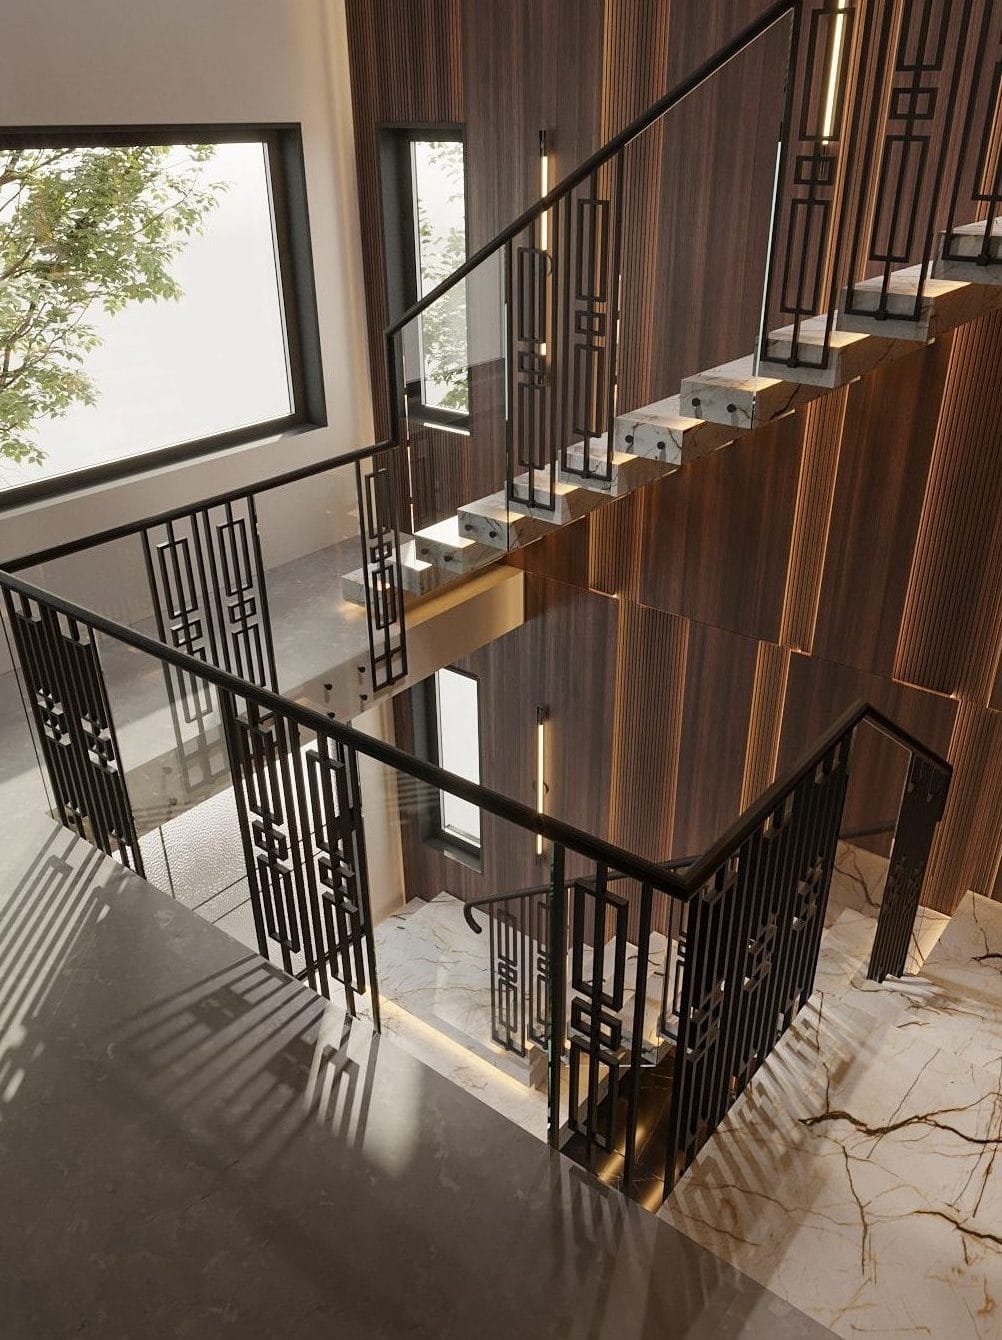
This is a private home. The staircase is a floating flight with white quartz treads, and a tall chandelier hangs down through the middle of the stairwell. That setting is hard on a balustrade. Plain glass would disappear in it. Heavy solid metalwork would block the light and crowd the chandelier. The house needed something with a pattern of its own that still let the space breathe.
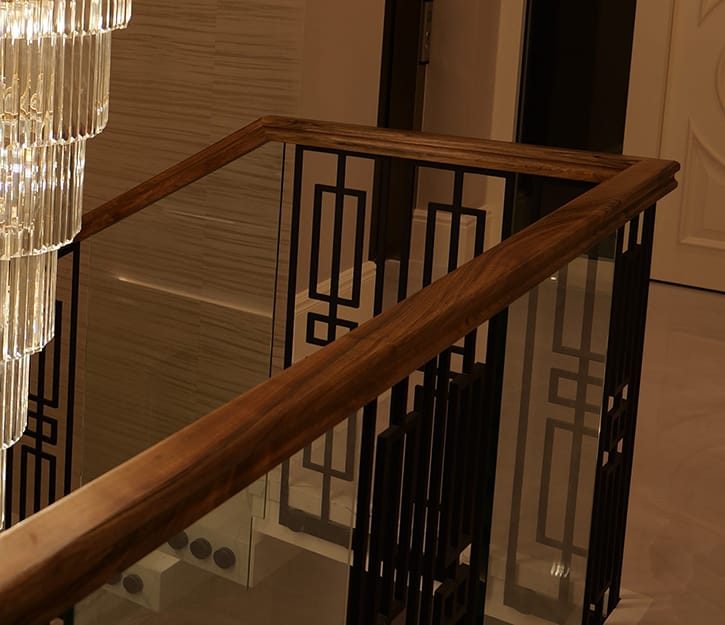
The answer was three elements in one design. A metal frame drawn only for this address. 10 mm glass set into that frame. A solid walnut handrail running over the top in a single line. Let’s take a closer look at Peckham balustrade!
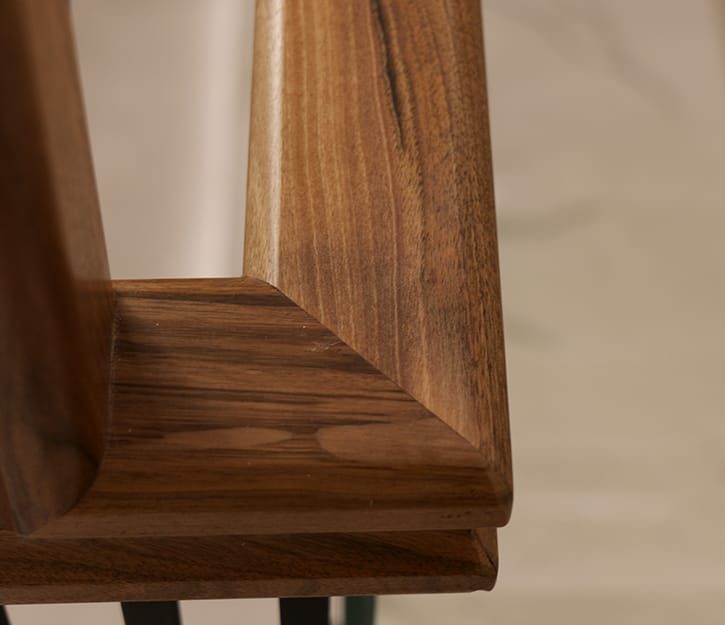
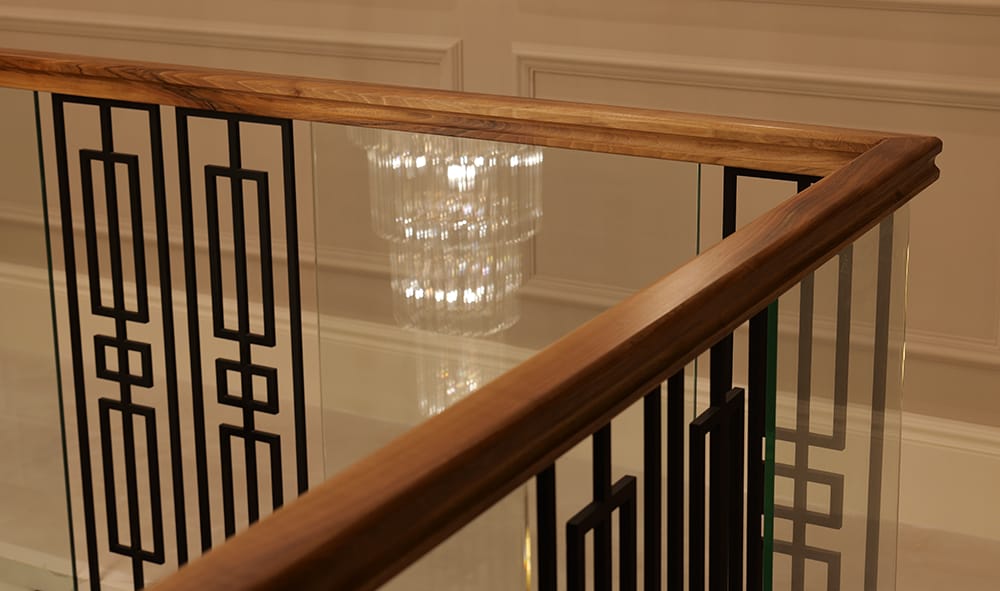
The handrail is the accent of this balustrade. It is solid walnut (picked for its grain). We select the boards by hand and take the ones with the strongest natural figure, so the pattern in the wood becomes part of the design.
Corrected turns. The rail sweeps through each change of direction, so the line stays clean and the grip stays comfortable.
Grain matched at the joints. The figure carries across every seam, and the whole run reads as one piece of timber.
No breaks in the grip. Your hand stays on the rail for the full flight and never has to lift and find it again.
It runs as one continuous line along the whole staircase. Every turn is shaped, not cut and butted into a corner. Check out the full Peckham staircase project for more details!
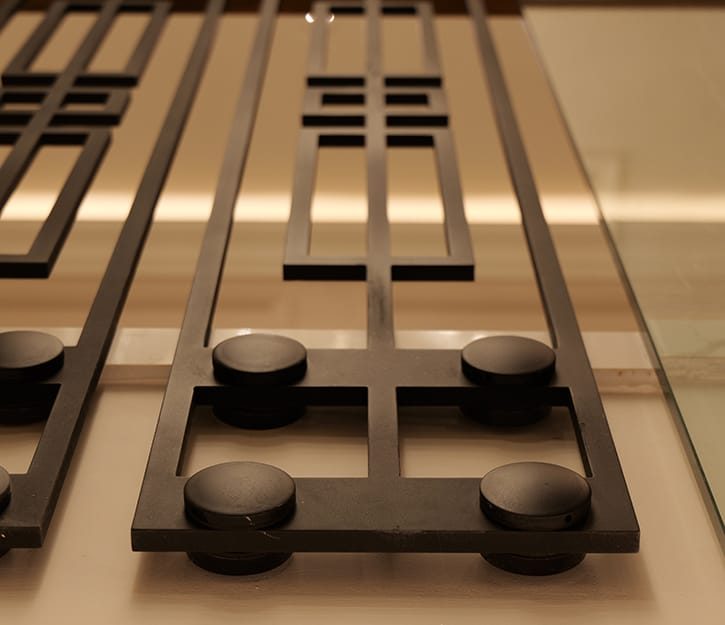
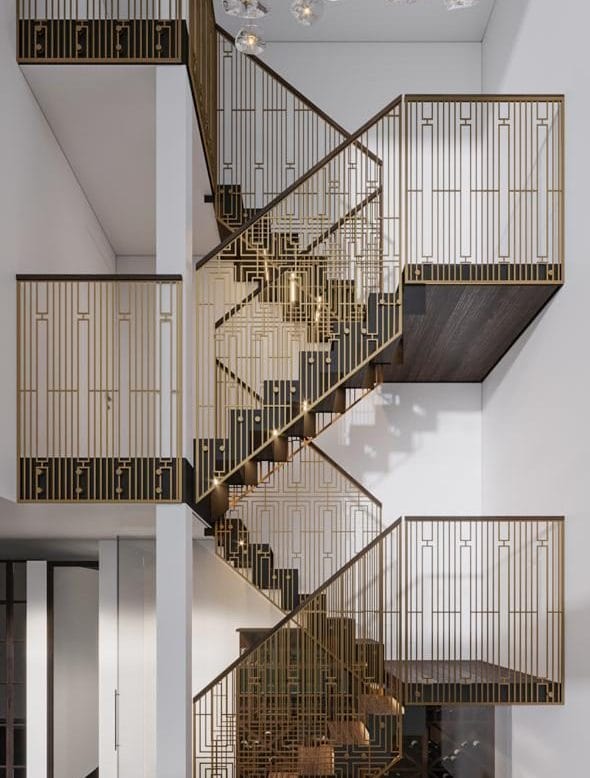
Every metal section here was drawn in a single edition. Our architects spent a long time on the pattern, because it had to do more than fill the space between the string and the handrail. It had to carry the idea of the whole house. The result is a geometric lattice that repeats down the flights and holds its own as architecture.
The finish was done in our own workshop by the V.PSTAIRS team and matte was a practical decision. Deep matte black, applied by hand. With a chandelier that size in the stairwell, a gloss finish would catch light on every edge and break the pattern up. Black metal below, warm walnut above.
close projects
happy clients
square arears
world awards
Glass Panels for Peckham Balustrade
Why put glass into a metal balustrade at all? The obvious answer is light. The panels carry daylight and chandelier light down through the flights, and they make a large structure feel much lighter than solid metalwork of the same size.
There is a second answer, and it matters more. UK guidance is clear about gaps in guarding. No opening in a balustrade may let a 100 mm sphere pass through it, and that rule applies to a decorative pattern in exactly the same way as it applies to plain spindles. You can read it in Approved Document K. An open lattice at this scale would not pass. Filling the frame with glass keeps the pattern wide and open to the eye, and closes it completely in practice.
Single Style Across the Room
The balustrade was not designed on its own. White quartz on the treads, glass in the balustrade, walnut on the handrail. One set of materials, adjusted to each landing and each flight. The chandelier stays the centre of the stairwell. The metalwork gives it a rhythm to sit against, and the handrail ties the floors together.
At V.PSTAIRS we design and build bespoke balustrades for private homes across the UK, in metal, glass, timber and stone. You can see more finished work in our balustrades portfolio, and if you are planning something for your own home, the place to start is a free consultation with our team.