Underfloor Heating and Staircase Installation. What Should You Know?
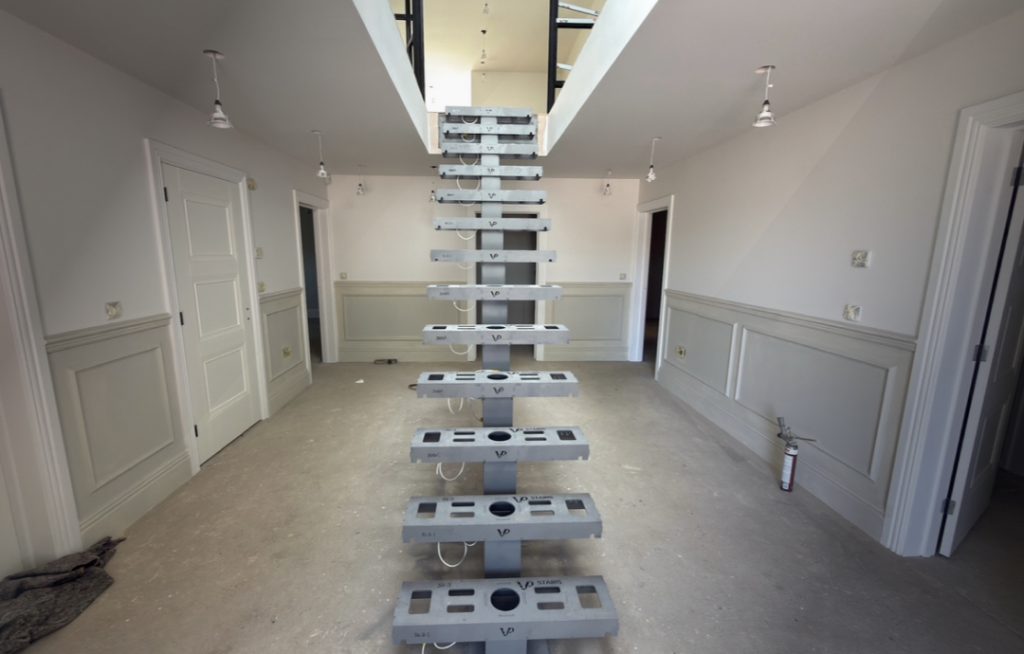
Have you ever wondered whether an underfloor heating system can work under a staircase? For example, recent statistics suggest that more and more British people install underfloor heating as an additional source of warmth during the colder months. However, this raises many questions for a lot of people. Our customers often ask how it works and whether they can install underfloor heating when planning a staircase.
At V.PSTAIRS, we design and install staircases. We do not fit underfloor heating itself. But because a staircase and an underfloor heating system both sit on the same floor structure, the two need to be planned together. Get the sequence right and everything comes together cleanly. Get it wrong, and you can end up with awkward floor levels, a tricky final step, or a heating loop running exactly where your staircase needs to be fixed. Here is what is worth knowing before either system goes in!
The Connection Between Underfloor Heating and the Staircase
On the surface, these are two separate trades. One heats the floor; the other builds the way up to the next level. But….. what’s the connection? Both rely on the same subfloor.
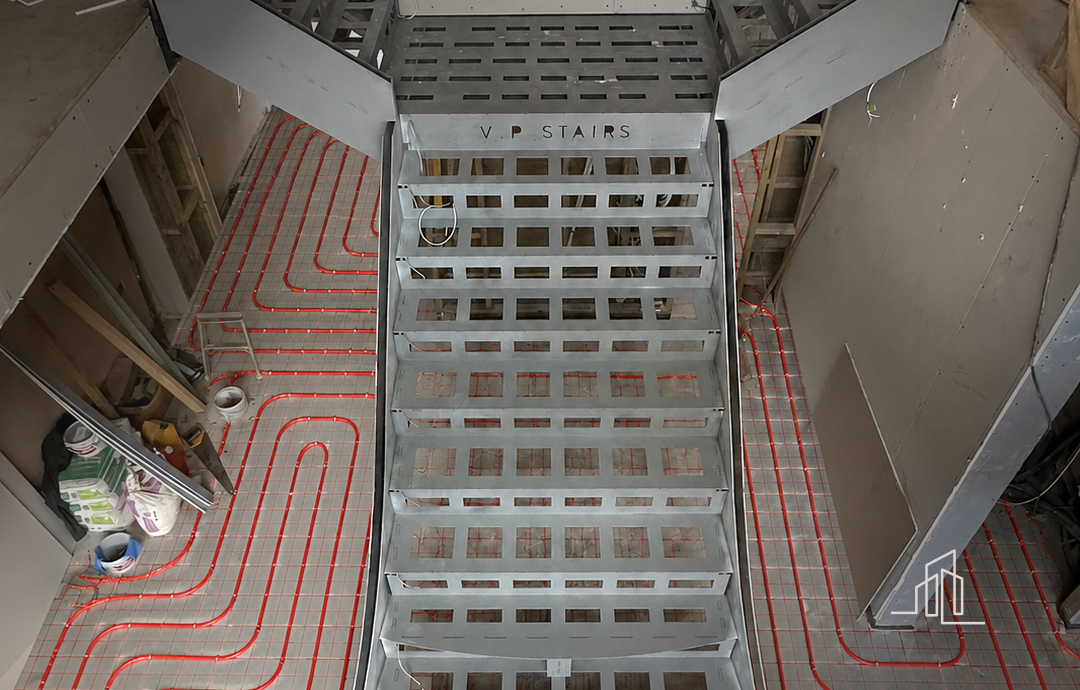
A staircase (especially a metal frame staircase) is anchored to the structural floor at fixed points. An underfloor heating system, whether it is a wet system embedded in screed or a dry system laid in grooved boards, sits across that same surface.
You cannot rest a staircase, or anything structural, directly on top of a heating loop, so the fixing points of the stairs and the pipework of the heating need to occupy different space. This is rarely a problem when it is thought about early, and almost always one when a finished system has to be worked around.
Why the Order of Installation Matters
This is the single most important point for anyone planning both at once, and it is the reason we usually raise it with clients directly.
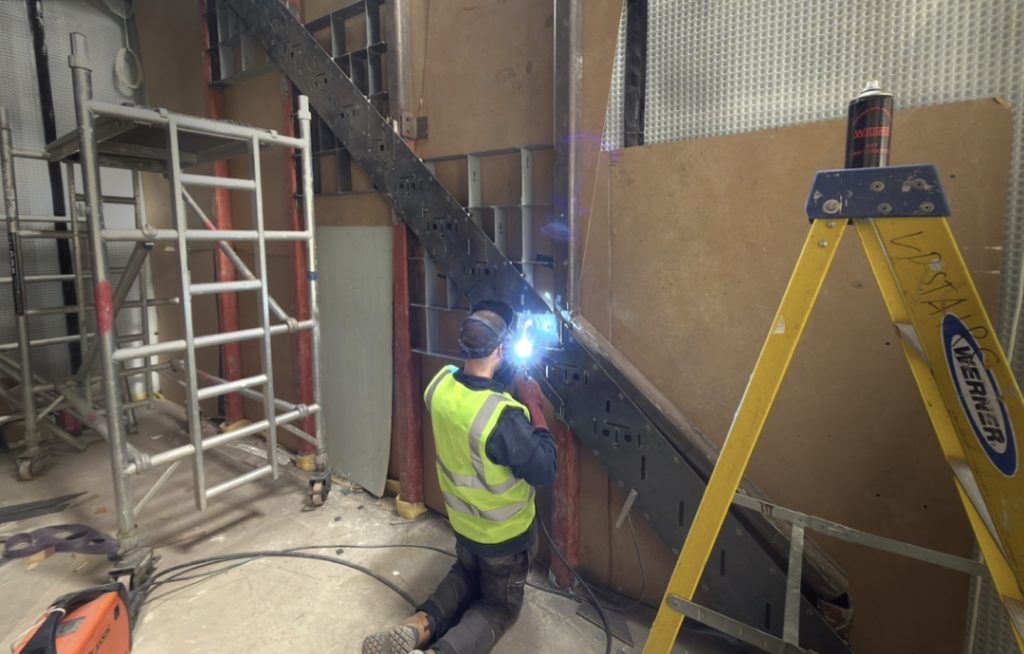
- The staircase fixing plate, the metal base that anchors the frame to the floor, should be installed before the underfloor heating goes down, not after.
- When our fixing plate is set onto a clean structural floor, we can position and secure it exactly where the design needs it, without any risk of drilling into or damaging heating pipes.
- If the heating has already been laid and screeded over, that same job becomes far more delicate: fixing points now have to avoid buried pipework nobody can see, which slows the work and risks a costly leak.
Independent underfloor heating specialists make the same point in broader terms: adding heating to a floor after the deck and following trades are in place is always going to be a compromise that can change finished floor levels and affect door openings and staircases.
The Floor Height Question Most People Miss
Underfloor heating adds height to the floor. A wet system laid in screed, or a dry overlay board, raises the finished floor level by anywhere from a few millimetres to several centimetres depending on the system.
That matters enormously for a staircase, because a staircase is built to precise step heights measured from the Finished Floor Level (FFL). UK building regulations require every riser in a flight to be consistent: Approved Document K states that the rise and going of each step must stay consistent throughout a flight of steps. So a floor that suddenly sits higher at the top or bottom of the stairs throws the final riser out of line, which can breach that requirement.
1. Plan the Floor Build-Up First
The fix is simple (only if it happens early). Before we manufacture your staircase, we need to know the finished floor level, including any height added by the underfloor heating system and its floor finish. That single figure lets us set the step heights so the first and last steps land perfectly, with no odd tall or short riser to trip on later. This is exactly why our site survey and design stage exist, and it is one reason the staircase project timeline should be coordinated with your other trades from the outset.
2. Share the Fixing Points With Your Heating Installer
The reverse is just as important. Whoever installs your underfloor heating should know where the staircase meets the floor, so the heating loops can be routed around those fixing zones rather than through them. When both trades have each other’s information before anything is poured or bolted down, there is no conflict. When they do not, someone ends up compromising on site.
Key Takeaways
- Plan both together, early. The design stage, not the build, is where these two systems are coordinated.
- Lock in the finished floor level first. Include the heating build-up and floor finish so your step heights are calculated correctly.
- Let the staircase frame go in before the heating. It keeps our fixings clean and protects your pipework.
- Make sure both trades share information. Fixing points and heating loops must not compete for the same space.
- Do not assume heating can be added afterwards. Retrofitting around a finished staircase is rarely as neat or as cheap.
Build Your Staircase with V.PSTAIRS
Underfloor heating and a staircase never physically touch, yet they are far more connected than most homeowners expect. The two golden rules are easy to remember: get the staircase frame in before the heating, and confirm the floor build-up before the staircase is made. Handle those early and the rest falls into place, with no awkward steps, damaged pipes or expensive rework, and a cleaner handover at the end.
The best time to sort all of this is at the design stage, long before installation. If you are planning a staircase alongside underfloor heating, talk to us early so we can coordinate the sequence with your heating installer. We offer a free initial consultation, and you are welcome to visit our showroom at The Barn, 100 Cecil Street, Watford, WD24 5AP to discuss your project in person. Book your showroom visit in just a few clicks.