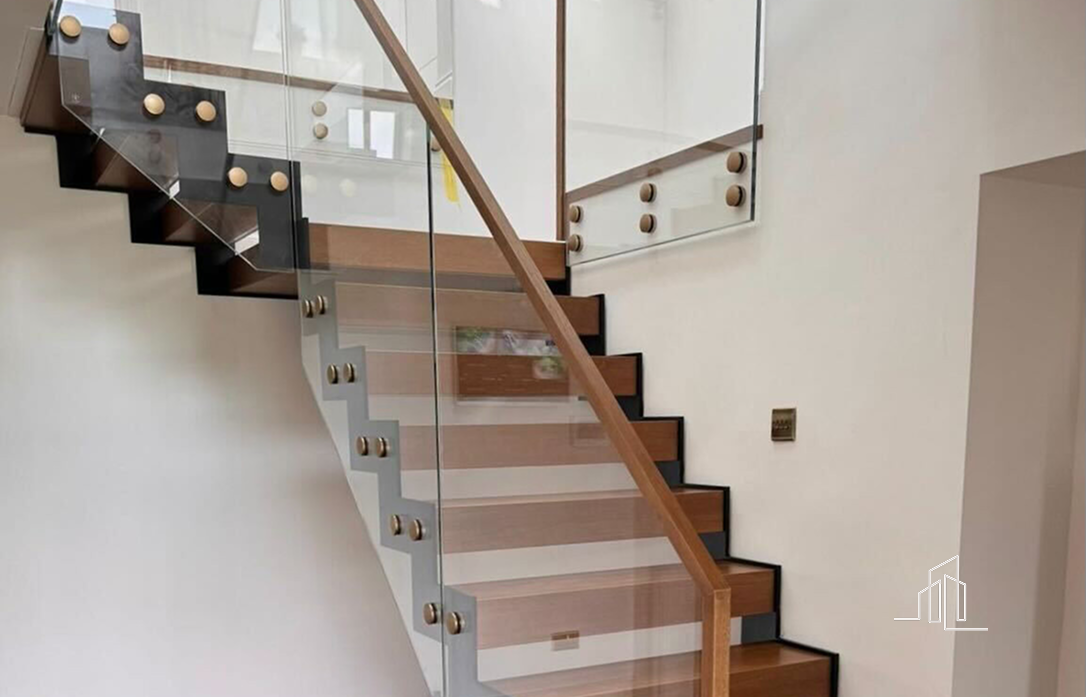
Why Wood and Glass Make the Perfect Staircase Combination
Have you ever walked into a hallway and known, almost instantly, that the staircase belonged exactly where it was? Most of the time, it isn’t about the shape or the size. It comes down to what it’s made of. And lately, one pairing keeps showing up in the homes we work on across the UK and beyond, wood and glass.
There’s a reason for that. This combination genuinely works (both visually and practically). In this article we’ll explain why it works, which timbers tend to look best with glass, and how the pairing came together in one of our recent projects in London. Let’s start!
A Match That Just Works
On paper, wood and glass shouldn’t get along. One is warm, dense, full of grain and personality. The other is cold, flat, almost not there. But that’s exactly why the pairing lands so well. Each one fills in what the other lacks.
Wood gives a staircase its soul. The tactile bit, the part you actually touch and feel underfoot. Glass takes care of the lightness, the openness, the sense that the staircase isn’t blocking the room behind it. Put these staircase materials together and you get a feature that feels grounded but never heavy.
1. More About Wood in Staircases
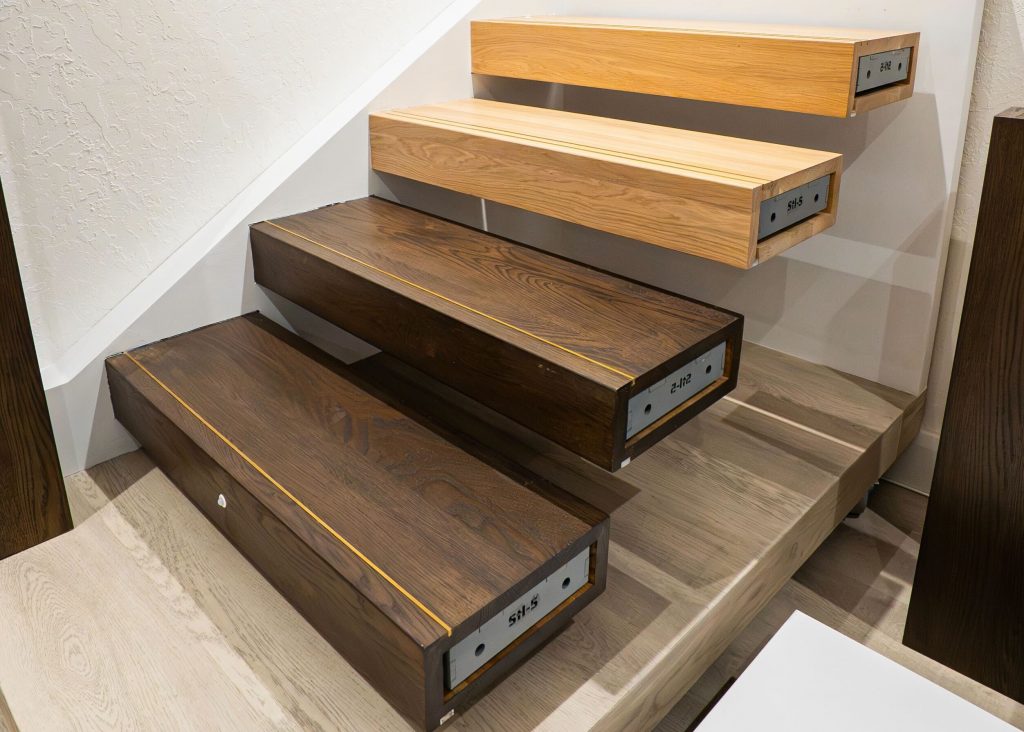
A staircase made entirely of metal or glass tends to read as architectural. Cool, refined, but a bit distant. Wood changes that completely. It softens everything around it, and that matters when you’re walking up the stairs every single day.
The other thing wood does, which no other staircase material really manages, is age well. A solid oak tread gets better with use. Light scuffs, slight darkening near the nosing, the occasional knock, all of it becomes part of the character rather than something to hide. For UK homes, the timbers we’d suggest looking at first are these.
- European oak. The workhorse. Hard, dense, beautiful grain, takes oil and stain without fuss.
- Walnut. Darker, richer, more dramatic. Brilliant in a contemporary scheme with white walls.
- Ash. Pale and light, almost Scandinavian. Pairs really well with low-iron glass.
Nine times out of ten our clients land on oak, and there’s a reason for that. It’s the timber that suits the widest range of interiors and ages most gracefully. You can read more about our timber options on the wood materials page.
2. More About Glass in Staircases
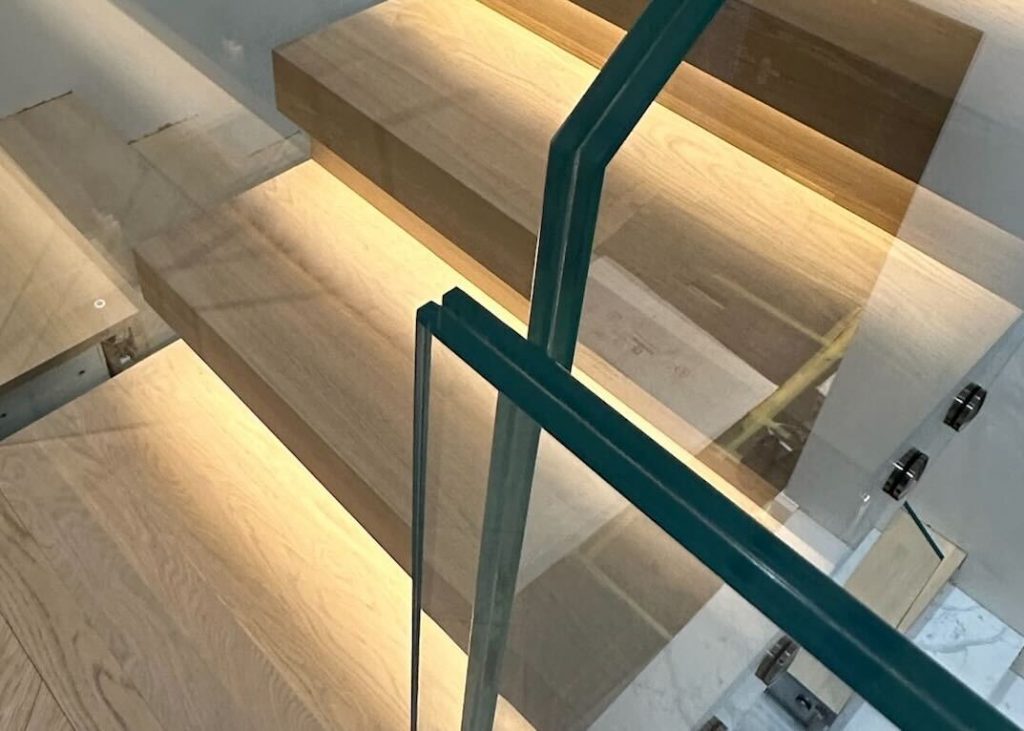
Now the other half of the pairing. The job of the glass is to disappear, more or less. A properly specified glass balustrade lets the eye travel through the staircase rather than getting stopped at every spindle. That sounds like a small thing until you’re standing in a narrow Victorian hallway and realise how much wider it suddenly feels. There are a few different specifications worth knowing:
- Toughened glass. Heat-treated to roughly four or five times the strength of standard float glass. Standard option for most balustrades.
- Laminated glass. Two panels are bonded with an interlayer, so even if it breaks, it stays in place rather than shattering down the stairwell.
- Low-iron glass. The optical upgrade. Removes the greenish tint you sometimes get at panel edges, leaving the glass looking almost invisible.
Safety isn’t really a question with any of these, provided they’re installed properly and to UK Building Regulations Part K.
Where the Combination Really Shines?
The first is a tall stairwell with limited daylight. Open wooden treads paired with a frameless glass balustrade let light fall straight through the structure. The whole staircase stops behaving like a column blocking the room and starts behaving like a lantern instead. The second is an open-plan home. When the staircase sits in the same space as the kitchen or living room, you really don’t want it shouting for attention.
Glass keeps the sightlines clean, wood gives the eye one warm point to settle on. That’s the balance. The third is a period property going through a renovation. Oak respects the bones of the house. Glass introduces the modern edge without ripping the soul out of the place. We’ve done plenty of these and it’s nearly always a happy result.
Real Project by V.PSTAIRS
Theory’s all well and good. But…. it’s easier to show this with an example. One of our recent builds is Golders Green project, leaned on exactly this pairing.
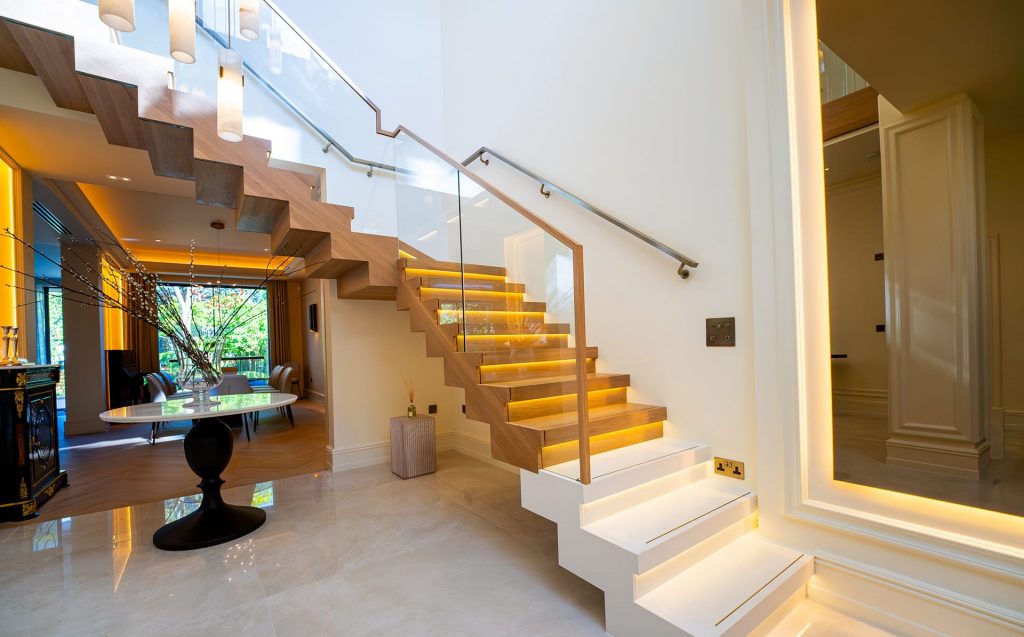
We went with a zig-zag form. The treads are clad in European oak, which echoes the herringbone parquet directly underneath. The structural work, a folded steel spine, sits hidden inside the treads, so there’s no bulky stringer dragging the eye down.
- The balustrade is frameless toughened glass, dropped into a hidden channel cut into the floor edge and the upper landing. No clamps, no posts, no patch fittings interrupting the panels.
- Rather than continuing the oak into the handrail, we ran a custom polished galvanised bronze rail along the top of the glass. Joints welded and ground flush, so the rail reads as one unbroken line from the bottom step to the upper landing.
The first three steps are also white marble, picking up the floor and giving the staircase a softer landing into the hallway. Total time on site, from first survey to handover, was about fifteen weeks. The full project is in the V.PSTAIRS portfolio if you want to see it.
Is Wood and Glass Right for Your Property?
For most UK homes, honestly, yes. It works in modern builds, it works in period properties, it works in everything in between. The key is treating one material as the lead and the other as the support, rather than splitting the staircase fifty-fifty between them. That’s where the proportion goes wrong.
If you’re thinking about a project of your own, the first consultation with us is free. We’ll go through your space, your taste, and what’s actually possible within the structure. You can reach us through the form, by email, or on the phone, whichever’s easier.
2 Comments
-
George Arteta
Let me tell you my story. 5 years ago, my wife and I were choosing between a mix of wood and glass with a mix of concrete and glass. And guess what? of course, we chose the first option and did not regret it. It looks great and is easy to maintain!

Comments are closed.

Jack Mitchell
I think any type of wood can be combined beautifully with toughened glass for a staircase. I’ve seen lots of examples like this in your portfolio!